Register Your Interest
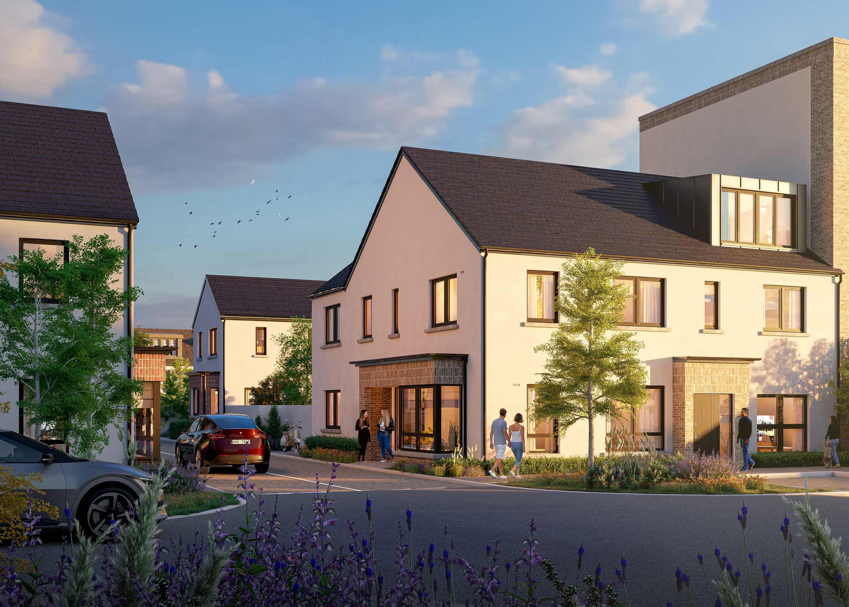
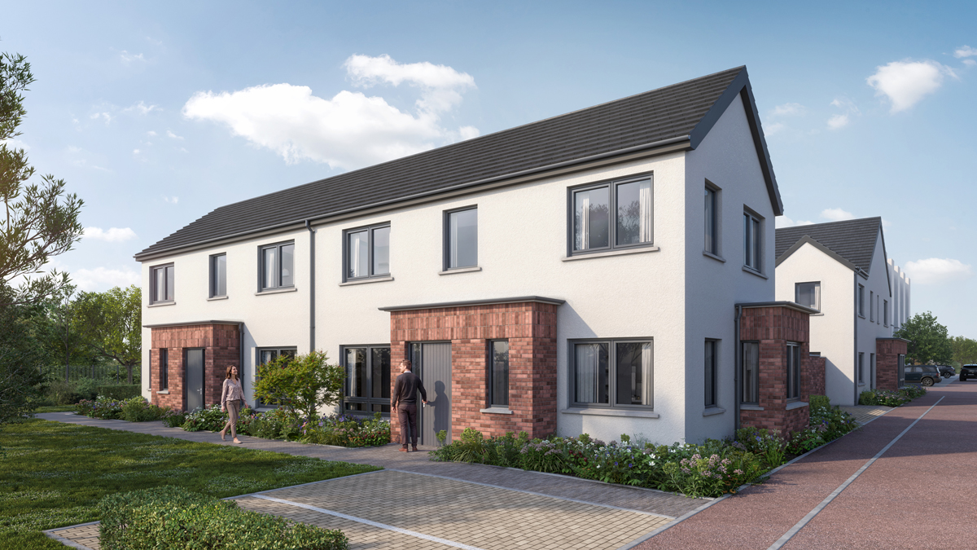
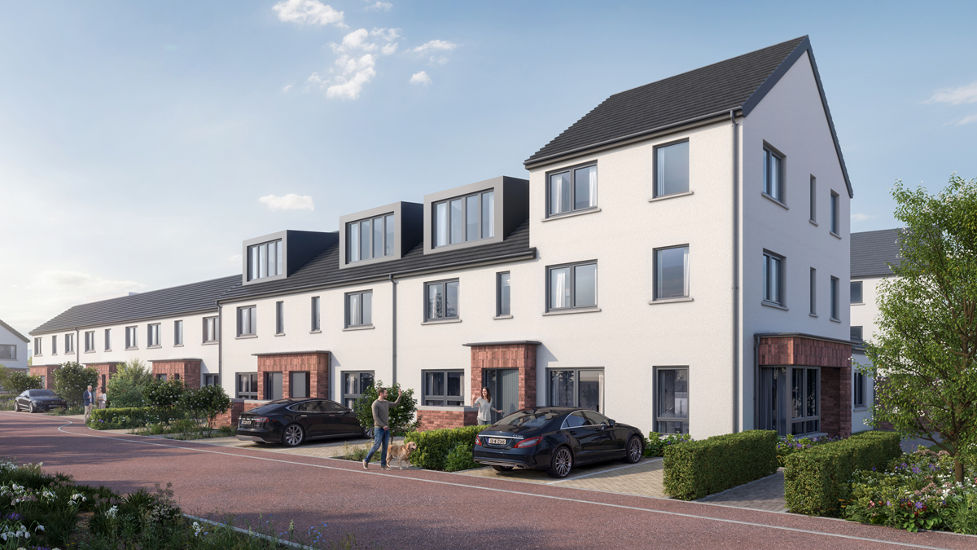
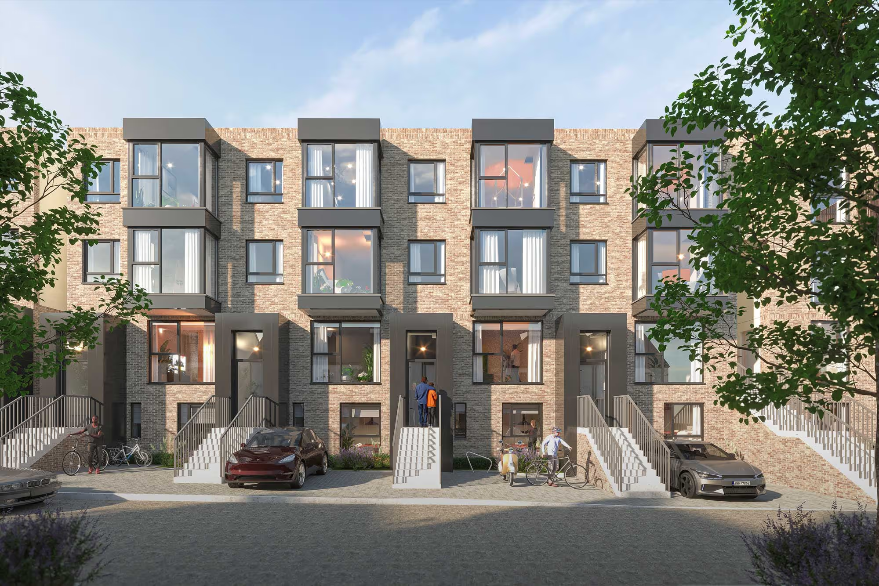
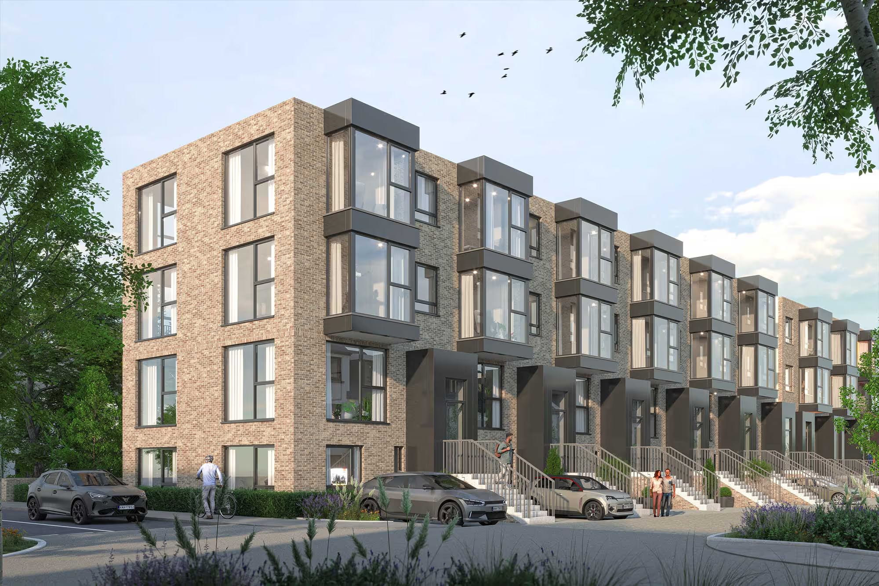
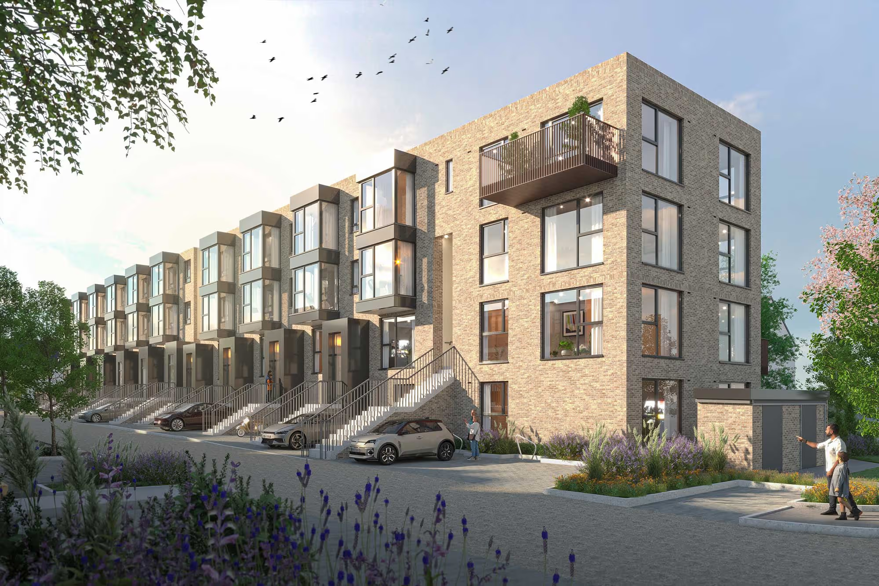
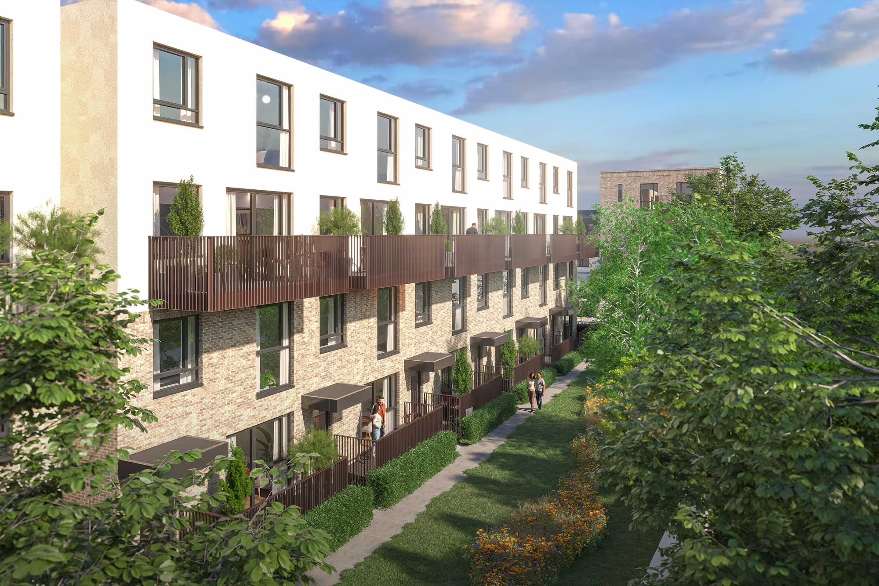
Grainger Woods is a thoughtfully designed community of spacious family homes, created with modern living and community at its heart. This outstanding development offers a unique opportunity to purchase a high-quality new home in an established and highly sought-after Dublin location.
The scheme comprises a diverse mix of two- and three-bedroom apartments and duplexes, alongside generously proportioned three, four and five-bedroom family homes, catering to first-time buyers, growing families and those seeking contemporary living in a well-connected setting.
Created by Rycroft to meet the needs of a wide range of buyers at every stage of home ownership, Grainger Woods is more than a place to live, it is a welcoming, thriving new community.
A truly exceptional place to call home.
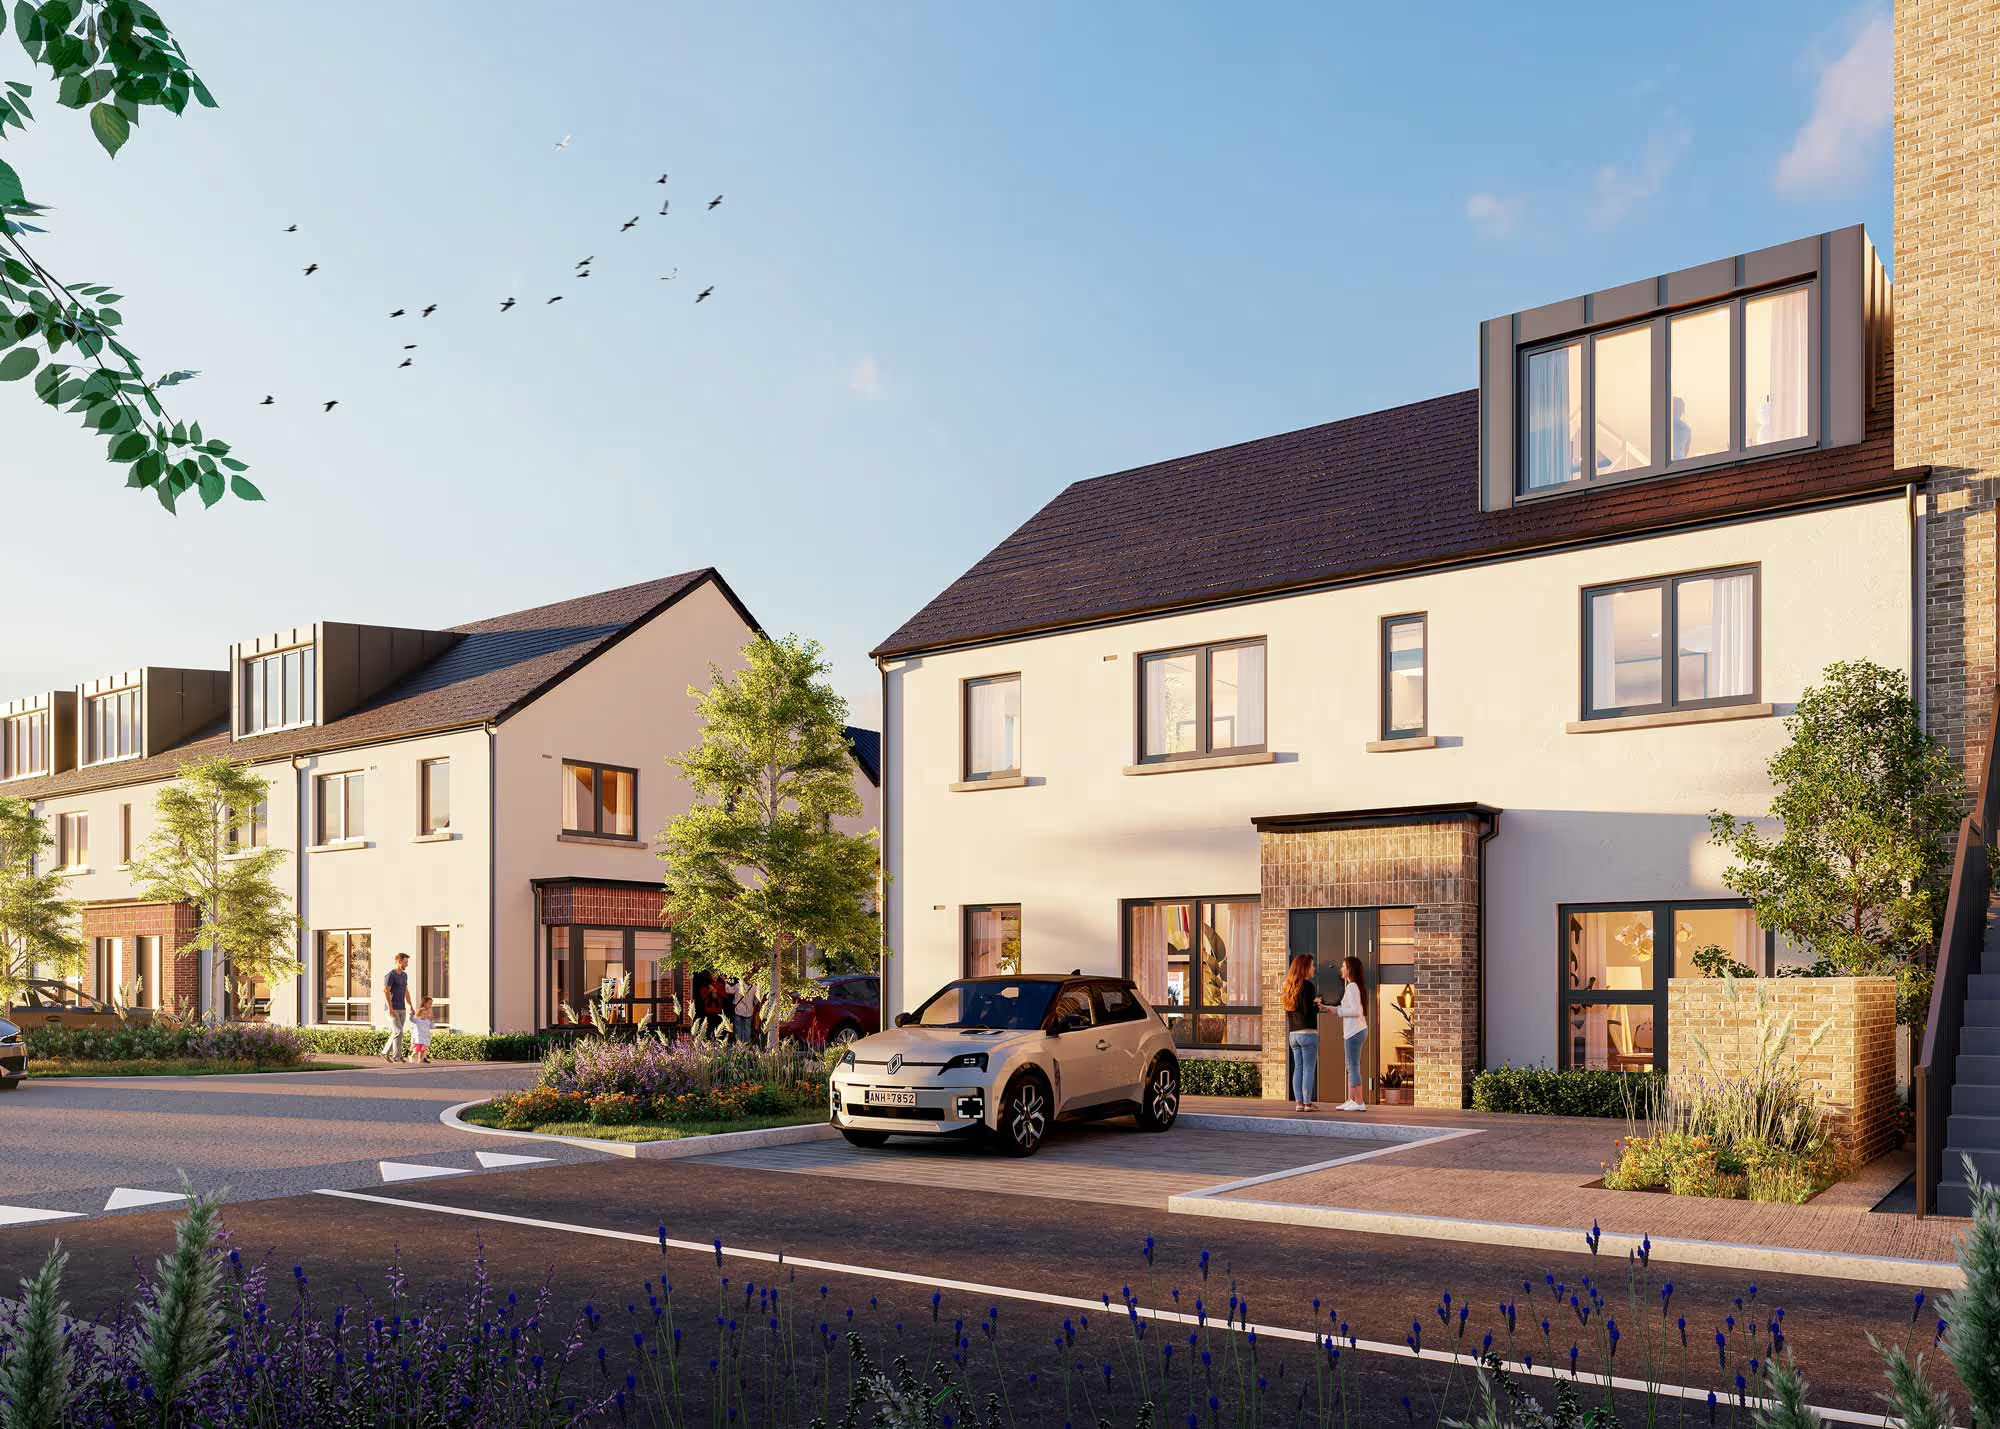


Adamstown has rapidly emerged as one of West Dublin’s most exciting and well-planned residential communities, with a strong sense of place and an exceptional quality of life. The area continues to mature into a thoughtfully designed neighbourhood, making it one of the most sought-after locations for new homes.
Lucan, from the Irish leamhcán meaning “place of elms”, retains much of its historic charm and natural beauty. Once a renowned spa town, it remains a highly desirable location, offering a unique blend of character, convenience and connectivity to Dublin City.
Grainger Woods sits at the heart of Adamstown, an established and thriving community with an excellent choice of schools, expansive public parks, sports, recreation clubs and a wide range of retail and leisure amenities all close by.
Grainger Woods truly offers the best of modern suburban living
Grainger Woods is located within a vibrant and flourishing community, forming part of a strategic development zone that continues to grow into a well-established and highly desirable neighbourhood. Here, homes, parks, schools and amenities come together to create a modern and welcoming place to live.
Residents will benefit from a wide range of nearby retail centres, cafés and everyday conveniences, while larger shopping destinations such as Liffey Valley Shopping Centre are only a short drive away. Nearby Lucan Village offers an attractive selection of restaurants, cafés and local shops, adding further charm and convenience to the area.

Adamstown has rapidly emerged as one of West Dublin’s most exciting and well-planned residential communities, with a strong sense of place and an exceptional quality of life. The area continues to mature into a thoughtfully designed neighbourhood, making it one of the most sought-after locations for new homes.Lucan, from the Irish leamhcán meaning “place of elms”, retains much of its historic charm and natural beauty. Once a renowned spa town, it remains a highly desirable location, offering a unique blend of character, convenience and connectivity to Dublin City.Grainger Woods sits at the heart of Adamstown, an established and thriving community with an excellent choice of schools, expansive public parks, sports, recreation clubs and a wide range of retail and leisure amenities all close by. Grainger Woods truly offers the best of modern suburban living
Residents of Grainger Woods are surrounded by an excellent selection of parks and recreational amenities, supporting an active and well-balanced lifestyle. Tandy’s Lane Park is a standout local feature, offering thoughtfully designed walking routes, playgrounds and sports facilities for all ages to enjoy.
Airlie Park and nearby Griffeen Valley Park further enhance the local setting, providing generous green spaces for walking, running, cycling and relaxed time outdoors. Together, these parks create a strong sense of openness and access to nature throughout the area.
Families will benefit from a strong choice of primary and secondary schools in the surrounding area, ensuring education is conveniently located close to home.
For those with an active interest in sport, the wider Lucan area offers a broad range of clubs and facilities including GAA, rugby, soccer and golf, catering to all ages and abilities.
With such a rich offering of outdoor amenities, Grainger Woods is ideally placed for those seeking a connected, family-friendly environment where everyday life and leisure sit comfortably side by side.



Whether commuting for work, travelling for education or heading further afield, residents benefit from a highly connected setting that supports modern, convenient living while retaining a calm suburban environment.
Set within a well-established neighbourhood, Grainger Woods offers a lifestyle where everyday convenience comes naturally. From the morning school run and a quick gym session to meeting friends in the village or picking up essentials nearby, everything is close at hand and easy to access.
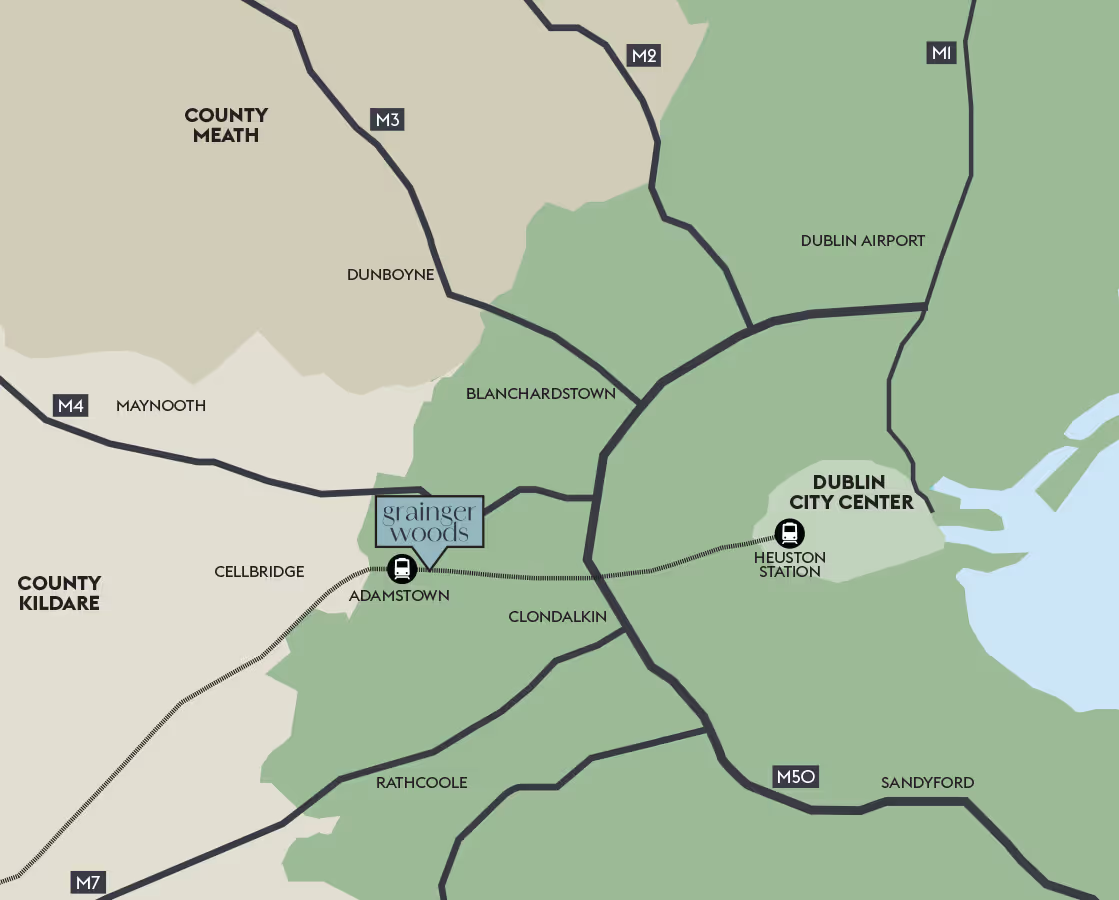
Adamstown Station is just a short walk away, providing frequent rail services to Heuston Station, Connolly Station, Pearse Street and Grand Canal Dock, ensuring fast and reliable access to Dublin City Centre. Road connectivity is equally strong, with the N4 offering a direct route into the city, while the M50 connects seamlessly to the wider motorway network and Dublin Airport in approximately 25 minutes.
A number of nearby bus routes further enhance connectivity across Dublin, giving residents flexible travel options throughout the day. This excellent transport infrastructure positions Grainger Woods as an ideal choice for those seeking the balance of city accessibility with the ease and comfort of suburban living.

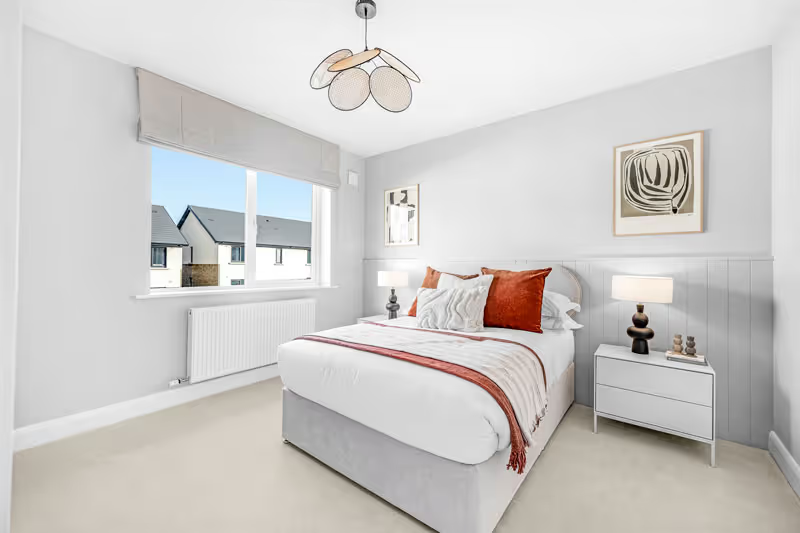
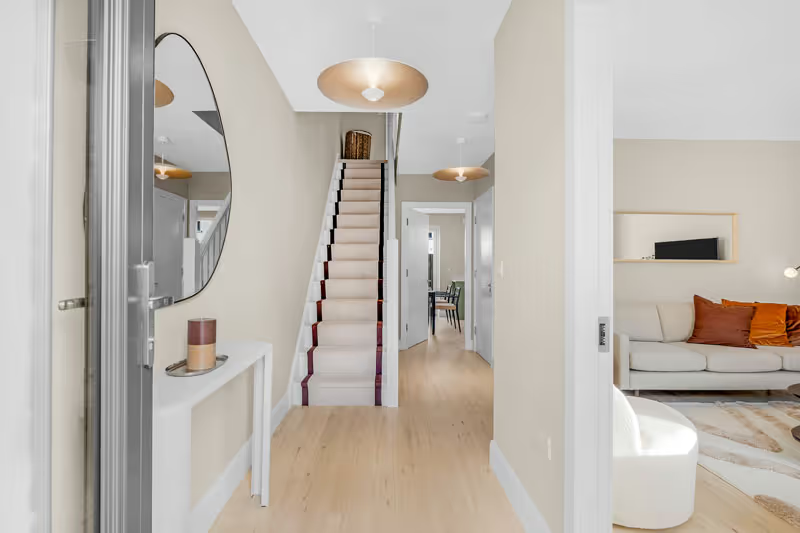
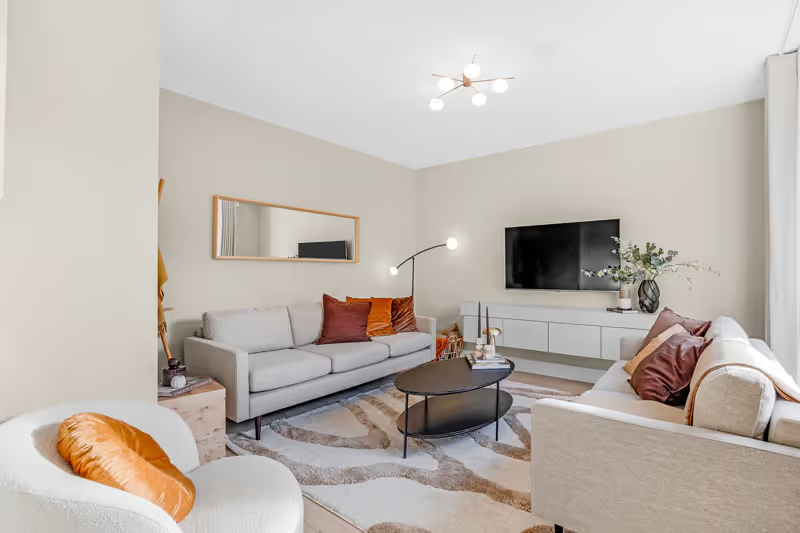
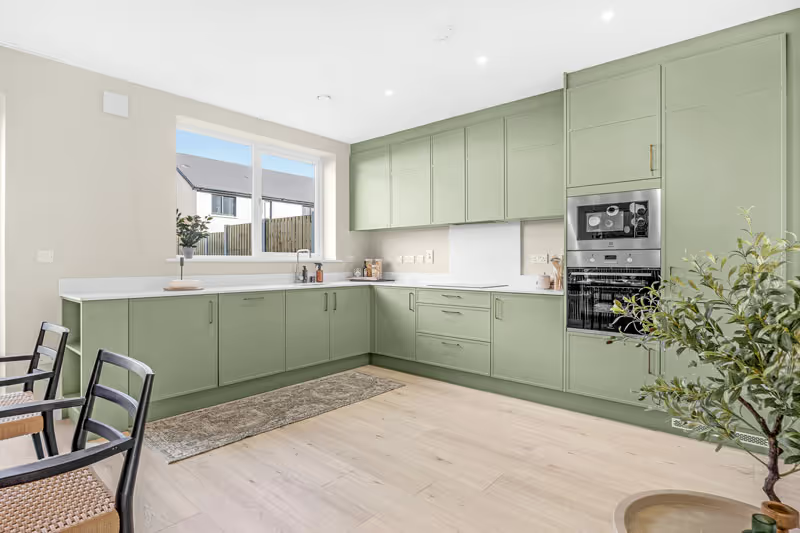
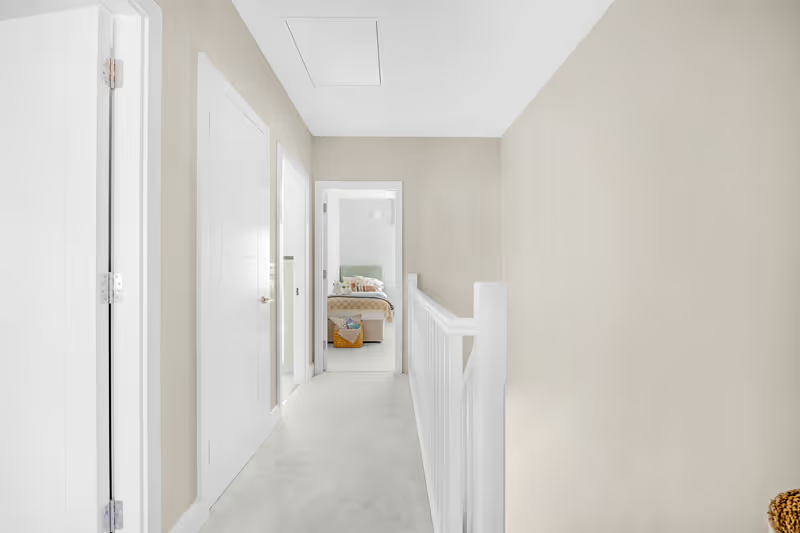
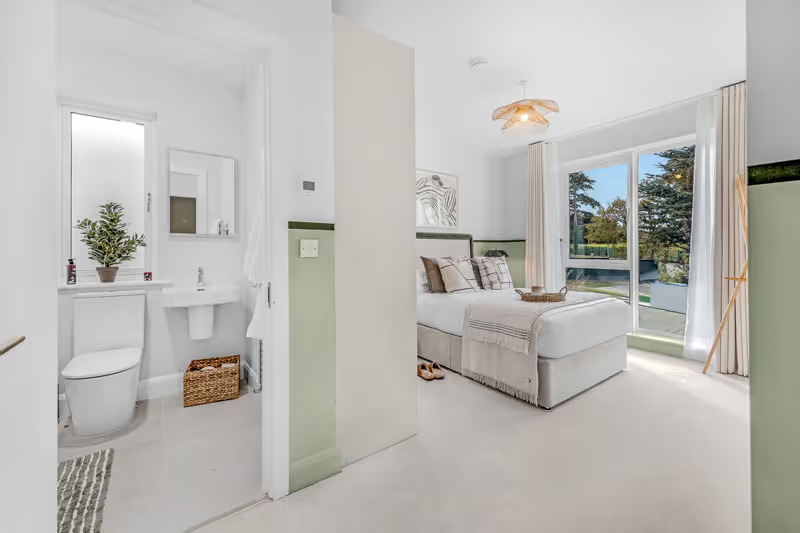
Spacious interiors and open-plan layouts create comfortable and flexible living spaces, while large windows allow natural light to fill each home.
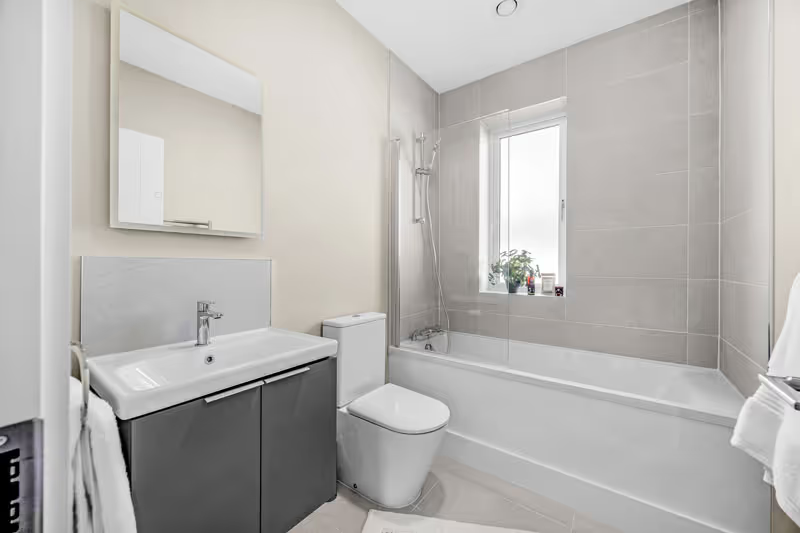
Kitchens are fitted with high-quality cabinetry and integrated appliances, while bathrooms feature elegant fittings and modern finishes.
Built to modern construction standards and designed for energy efficiency, these homes provide year-round comfort while helping reduce energy costs.
Whether choosing an apartment, duplex or family home, residents at Grainger Woods can expect thoughtful design, excellent craftsmanship and homes that are built to last.
Each home at Grainger Woods has been carefully designed to combine elegant architecture, high-quality finishes, and energy-efficient construction, delivering comfortable, stylish and sustainable homes crafted for lasting quality.
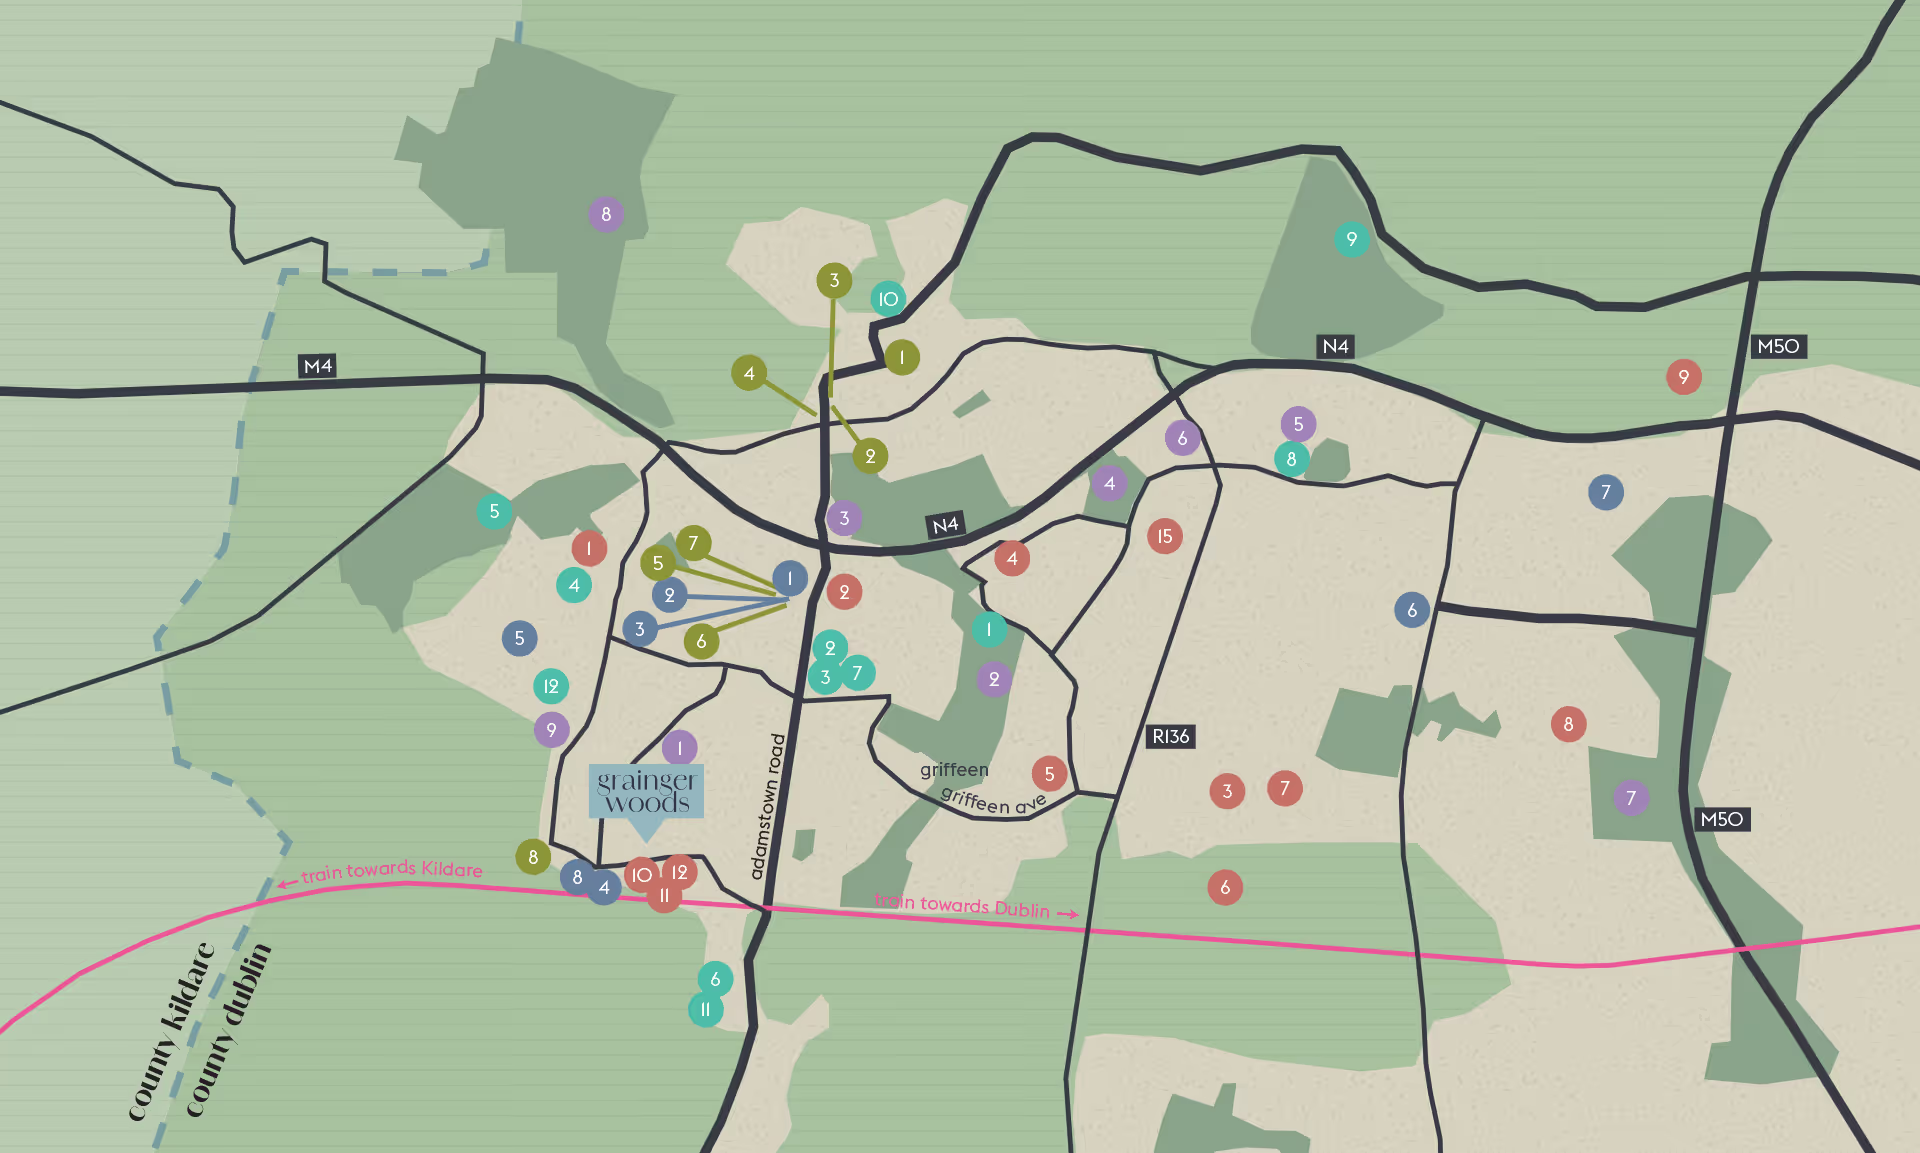
Schools
- Scoil Mhuire NS
- Scoil Aine Naofa
- Lucan Community NS
- Esker Educate Together NS
- Griffeen Valley Educate Together NS
- Lucan East Educate Together NS
- Divine Mercy Junior/Senior School
- St. Mary’s Senior NS
- The King’s Hospital School
- Adamstown Community College
- St John the Evangelist NS
- Adamstown Castle Educate Together
Sports
- Lucan Leisure Centre/Ballyowen Celtic FC
- Lucan Harriers
- Weston Hockey Club
- Lucan United FC
- Lucan Golf Club
- Lucan Sarsfields GAA
- AGP FC
- Esker Celtic Football
- Hermitage Golf Club
- DSC Gym
- Crossfit Gym
- Cricket Grounds
Retail
- Lucan Shopping Centre
- Supervalue
- Dunnes Stores
- Tesco
- Lidl Lucan
- Fonthill Retail Park
- Liffey Valley SC
- The Crossing
Food & Drink
- The Artisan Pantry
- Coffee Works
- Carroll’s Gastropub
- Reeds on the River
- McDonald’s
- Starbucks
- O’Brien’s Cafe
- Belfry & Co.
Food & Drink
- Tandy’s Lane Park
- Griffeen Valley Park
- Vesey Park
- Willsbrook Park
- Hermitage Park
- Ballyowen Park
- Collinstown Park
- St. Catherine’s Park
- Airlie Park

Lucan Village combines timeless charm with everyday convenience, offering an elegant mix of artisan cafés, independent boutiques, fresh local produce and trusted neighbourhood essentials. Whether enjoying a morning coffee, browsing local shops or meeting friends for lunch, the village provides a relaxed yet refined setting for daily life.
Set within the dynamic and well-established community of Adamstown, Grainger Woods benefits from an exceptional range of nearby amenities, including highly regarded schools, landscaped parks, retail options and excellent transport connections.
Perfectly positioned on the edge of historic Lucan and just c. 30 minutes from Dublin City Centre, Grainger Woods offers a rare sense of balance, where peaceful suburban living meets effortless urban connectivity.

- N.Z.E.B A rated - energy efficient homes
- Low energy, low carbon houses
- Very high levels of insulation incorporated in floors, walls and roofs
- All houses are constructed to provide a high level of air tightness to a standard that exceeds building regulations
- High performance, low-U-value windows and external doors
- Natural and mechanical ventilation system throughout the houses
- Composite front door with multi point locking system
- High specification joinery and internal doors and ironmongery fit out
- Premium UPVC windows for a long lasting durable low maintenance
- Elegantly painted internal doors with chrome handles
- Internal walls plastered and painted one colour
- Painted skirting and architraves
- Staircases and balustrade painted
- Standard pendant light fittings and down lighters
- High quality bespoke kitchens specific to each house type, supplied and fitted by Be Space Kitchens
- Electrical voucher on closing on signing and returning of contracts with 21 days of receipt
- Superior quality built in contemporary wardrobes by Be Space
- Stylish bathrooms and ensuites fitted by Sonas suppliers
- WC with attractive range of high-quality sanitary ware and fittings
- Unique tiles hand selected by our design team
- Bathroom and ensuite fully tiled
- Large shower trays to ensuites with shower screen
- Heated towel rails in main bathroom and en-suite
- Wired for TV / Broadband
- Smoke / Heat and carbon monoxide detectors fitted as standard
- Air to water heat pump system
- High quality insulated timber frame homes
- Granite cills to the front elevations
- Externally, the houses are constructed using a mix of brick elevations and white monocouche plaster finish
- A brick finish enhances the aesthetic appeal of duplexes
- Low maintenance UPVC fascia, soffits and gutters
- Landscaped with a mixture of cobblelock and tarmac driveways to specific areas
- Rear gardens are top soiled, raked and seeded
- Post and panel side boundary to back gardens and block back wall to certain locations
- EV ducting throughout for car charging point
- Side gate fitted as standard where applicable
- These quality homes are covered by 10-year Home Bond Structural Guarantee, Latent Defects Insurance and Mechanical & Electrical Inherent Defects Insurance
- A-rated home is designed with exceptional insulation levels in the floors, walls, and roofs for superior energy efficiency and year-round comfort
- Approved for the Help to Buy Scheme


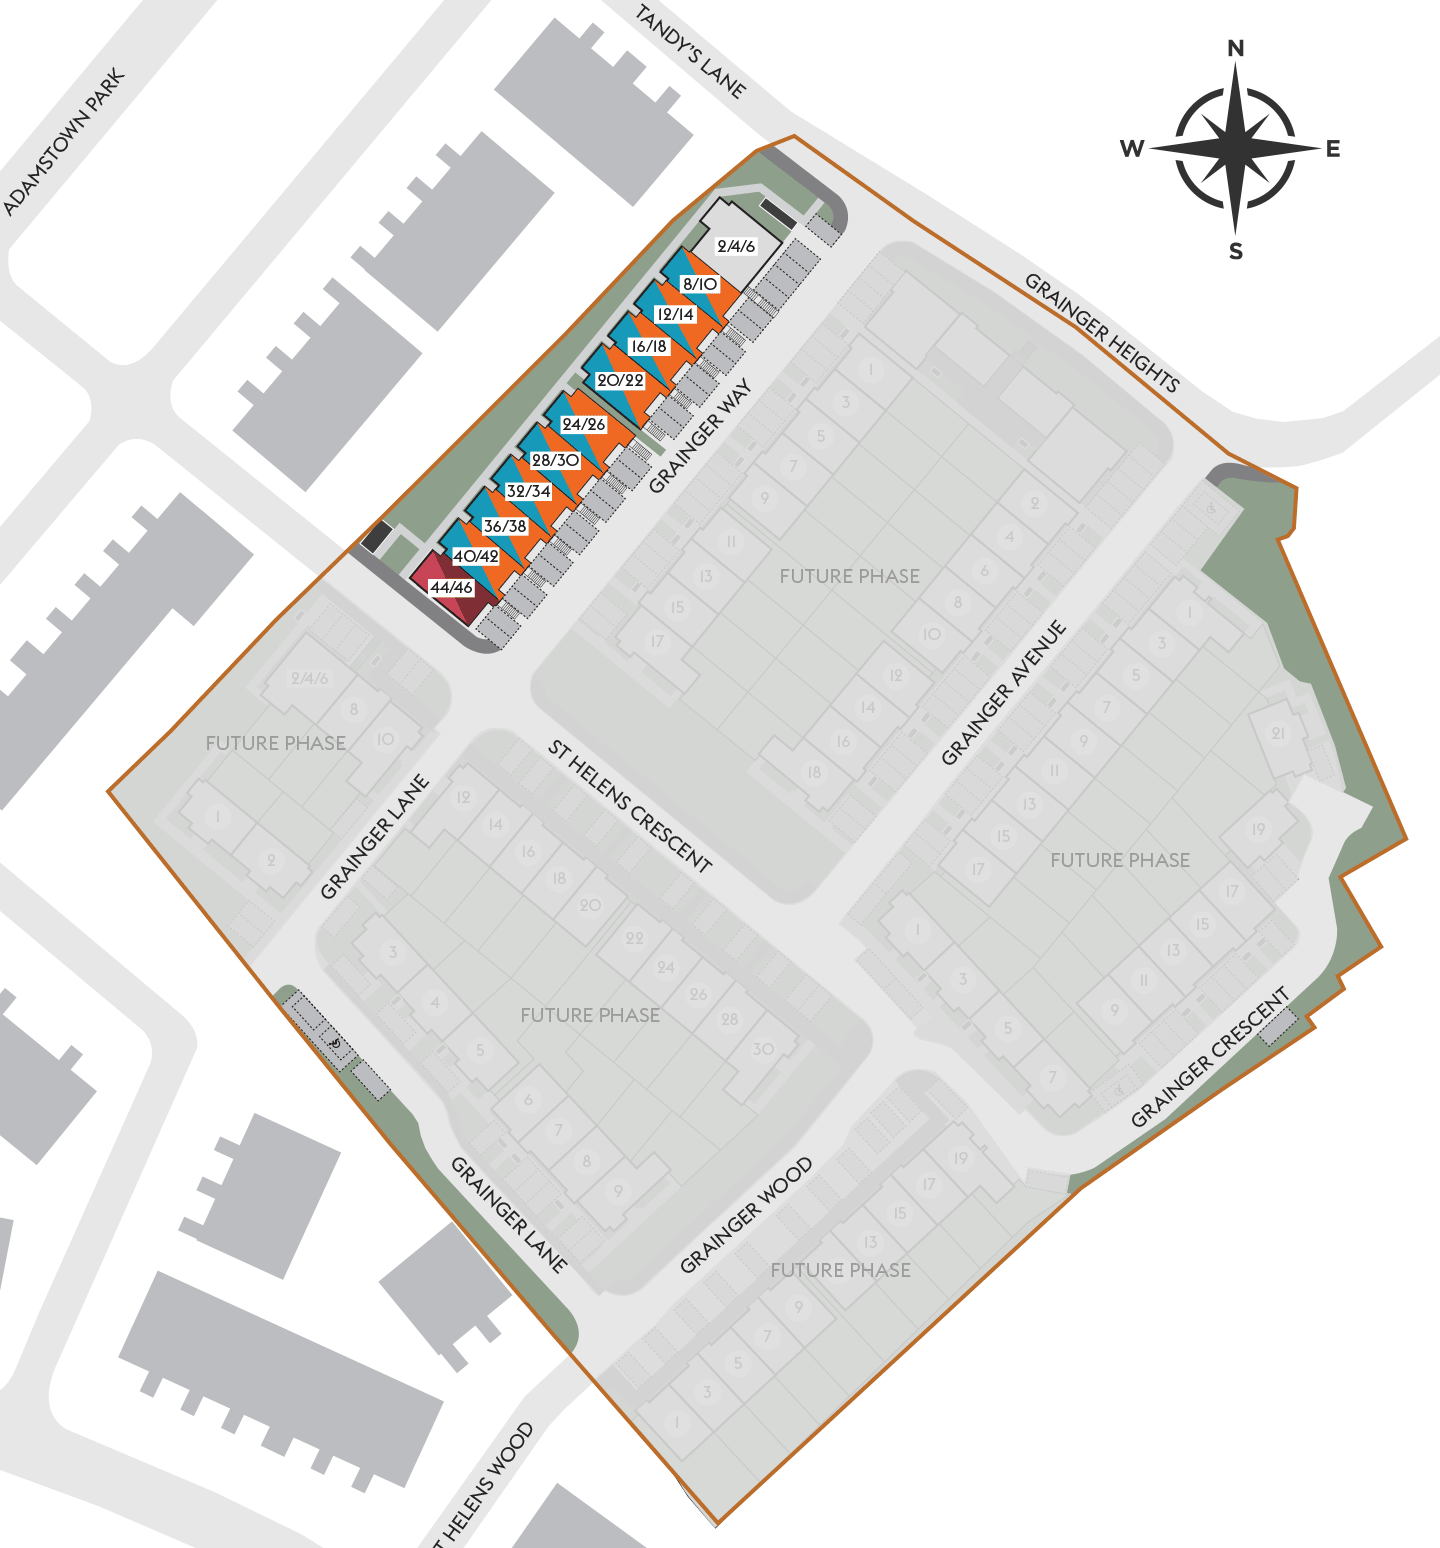
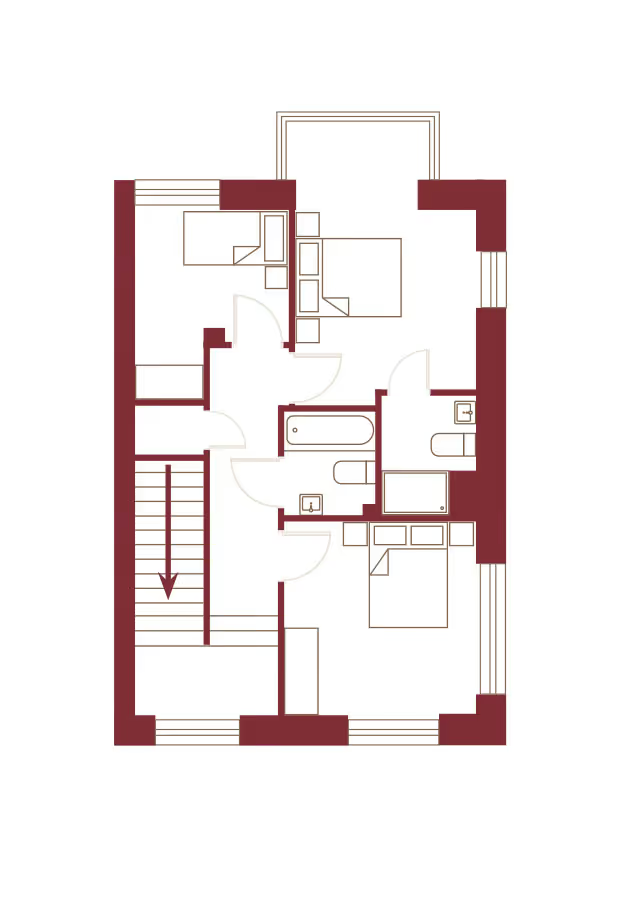
2 bedroom mid terrace duplex apartment
c. 85.4 sq.m / 919 sq.ft
2 bedroom end terrace duplex apartment
c. 90 sq.m / 969 sq.ft
3 bedroom mid terrace duplex
c. 114 sq.m / 1,227 sq.ft
3 bedroom end terrace duplex
c. 118.9 sq.m / 1,280 sq.ft
The Site Plan is for illustrative purposes only and is subject to change throughout the course of development. Details such as construction, landscaping, naming, trees, planting and open spaces are indicative and may vary in number, layout and specification. In line with our policy of continuous improvement, we reserve the right to amend the layout, landscaping and specifications without prior notice. This Site Plan does not form part of any offer or contract and should not be relied upon as a statement or representation of fact. Please contact the Selling Agent for further inaformation or clarification.
2 bedroom mid terrace duplex apartment
c. 85.4 sq.m / 919 sq.ft
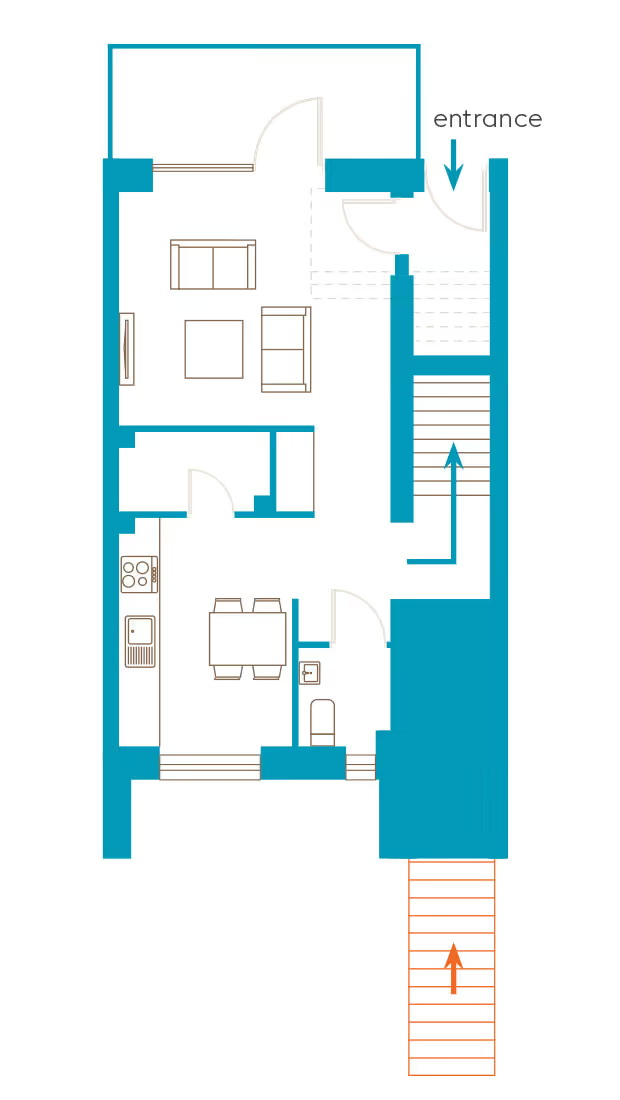
ground floor
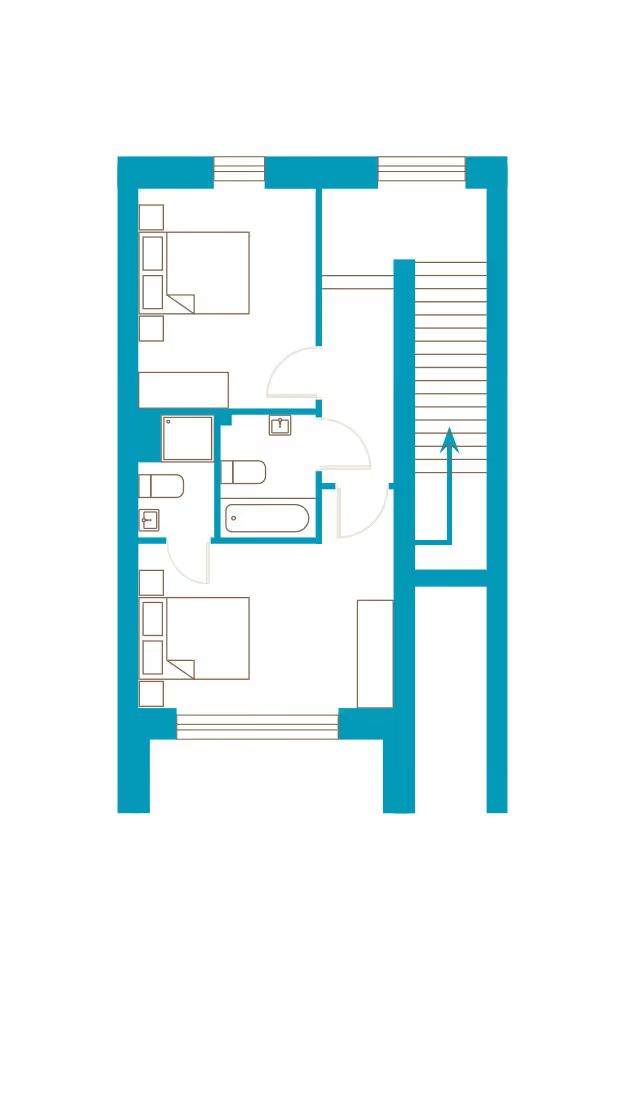
second floor
2 bedroom end terrace duplex apartment
c. 90 sq.m / 969 sq.ft
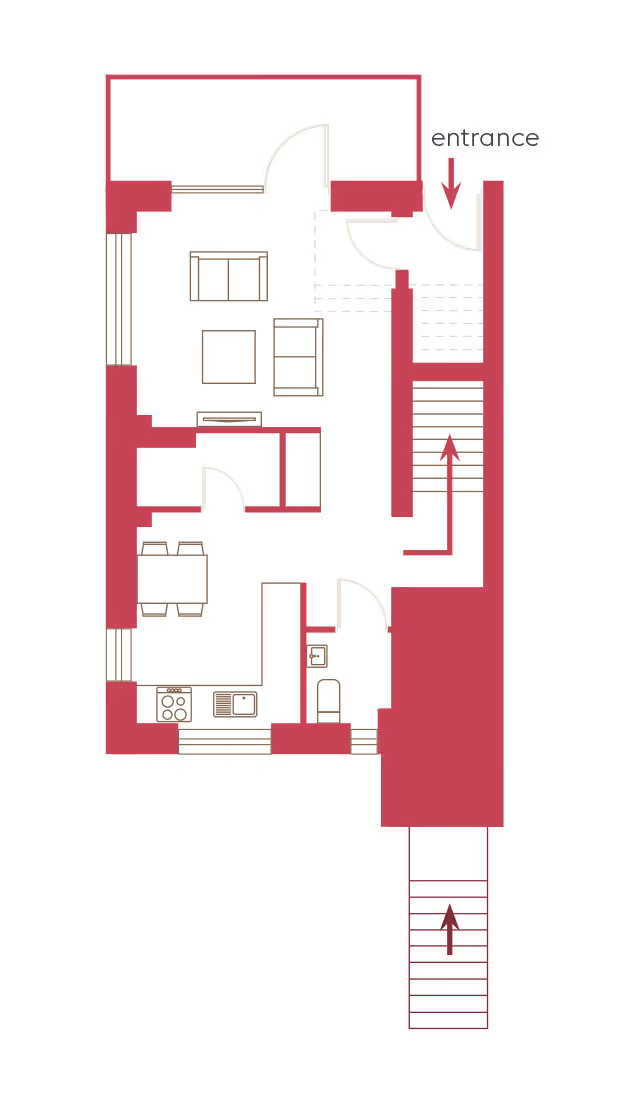
ground floor
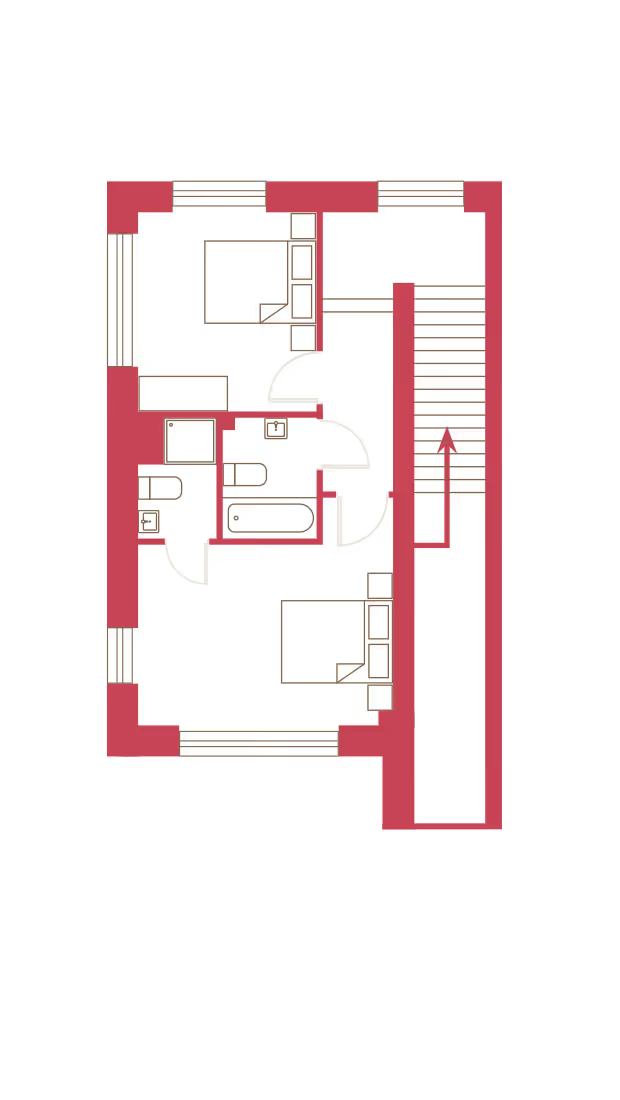
first floor
3 bedroom mid terrace duplex
c. 114 sq.m / 1,227 sq.ft
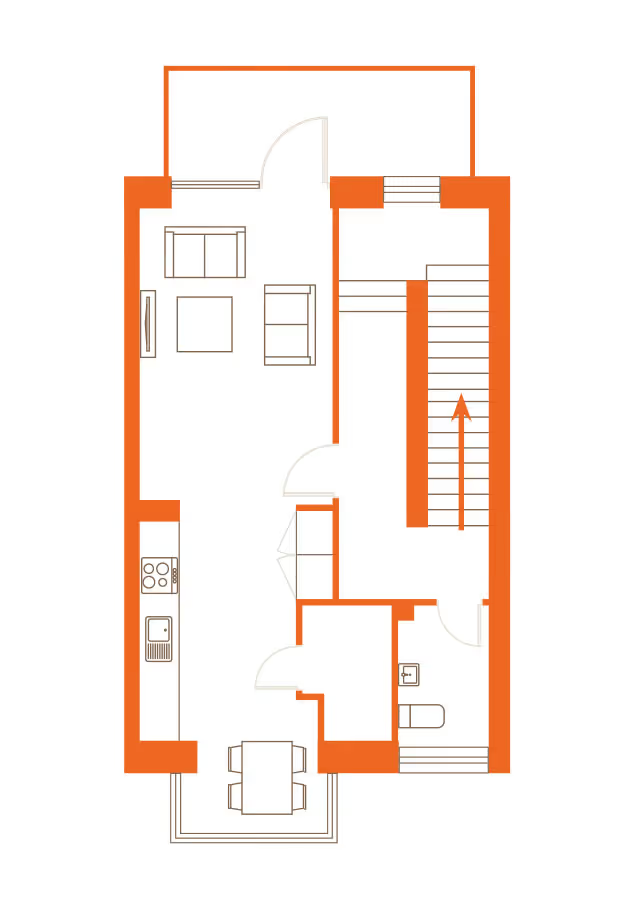
second floor
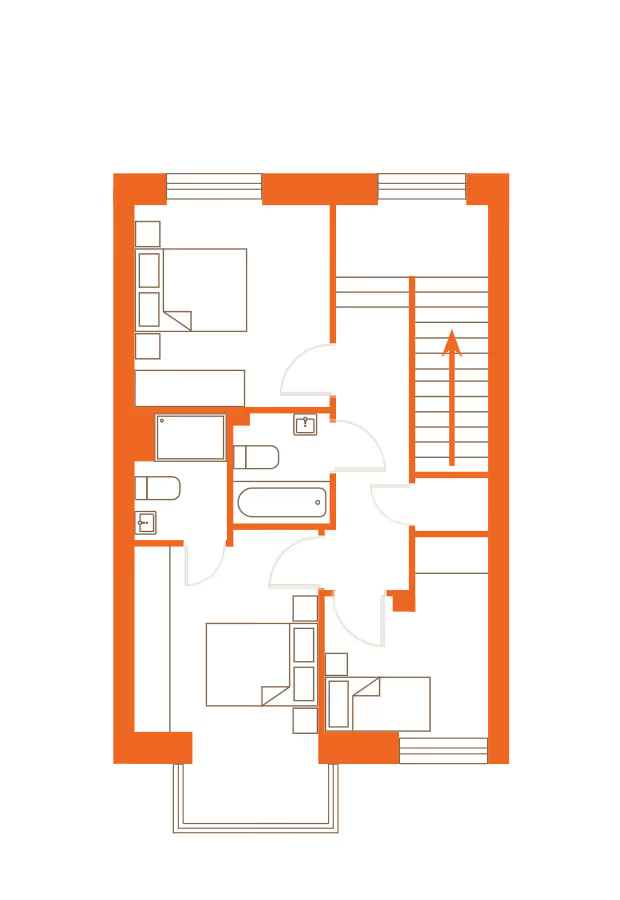
third floor
3 bedroom end terrace duplex
c. 118.9 sq.m / 1,280 sq.ft
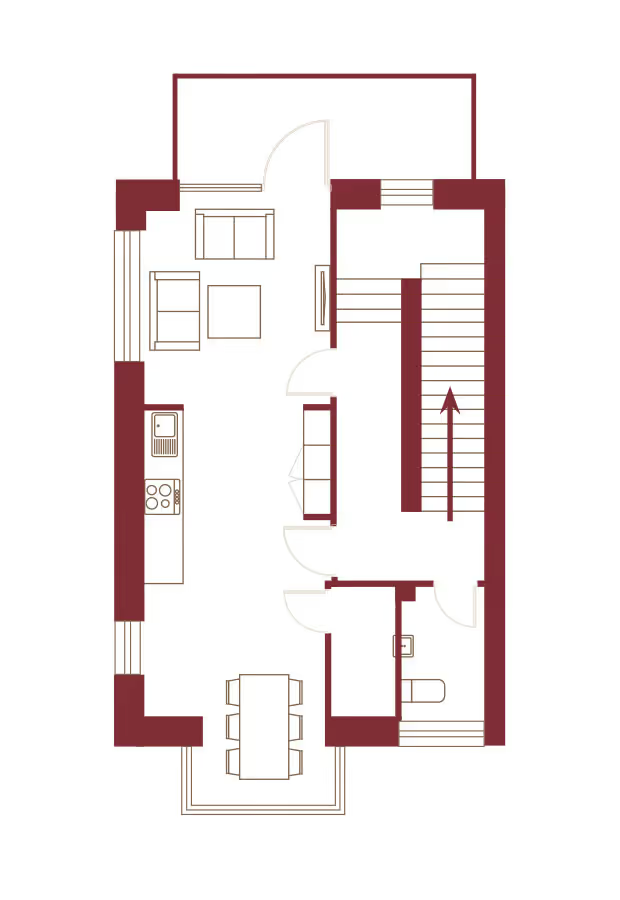
second floor